Leave a Message

Thank you for your message. We will be in touch with you shortly.

Explore Our Properties

Property Description

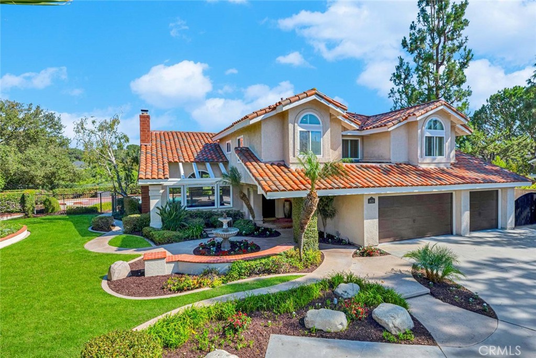
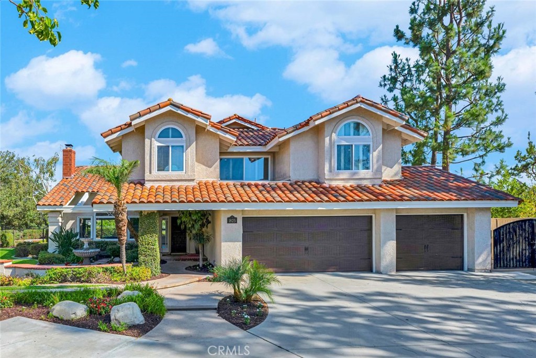
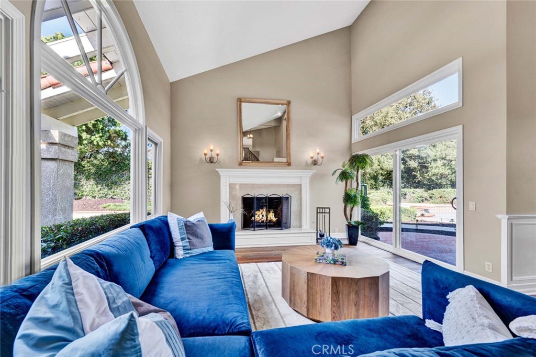
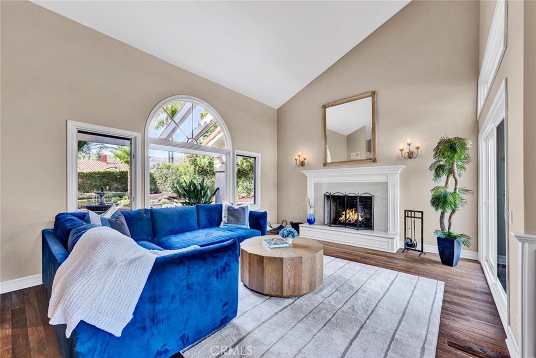
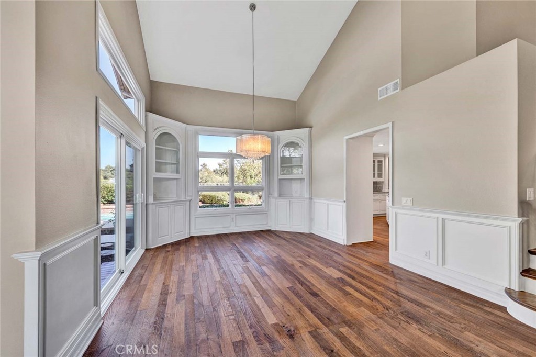
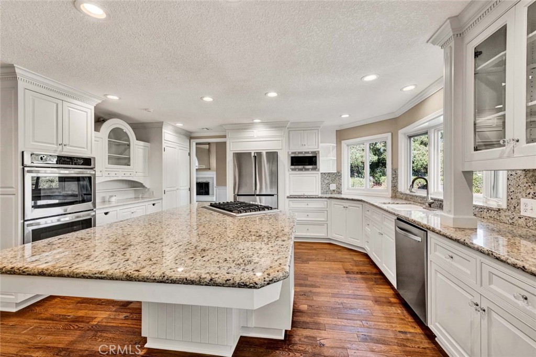
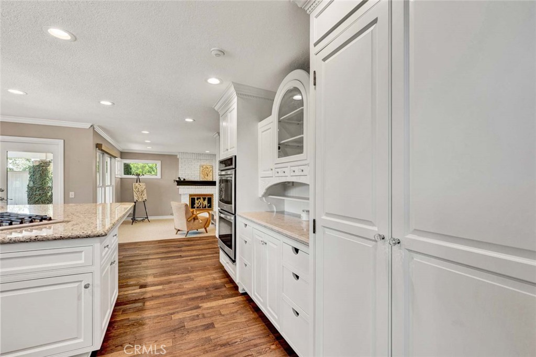
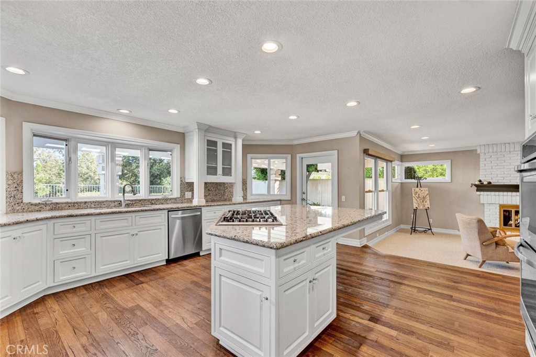
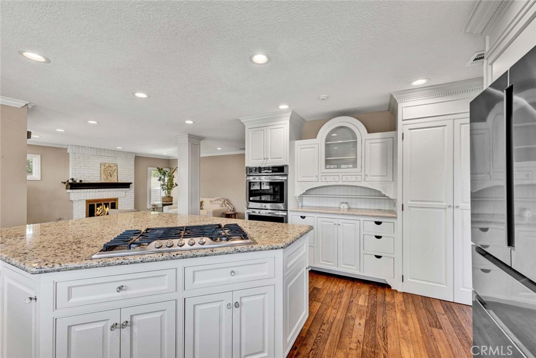
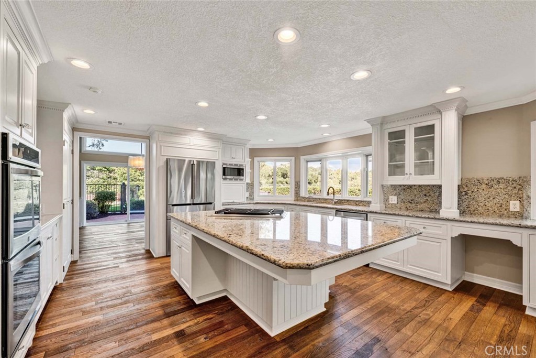
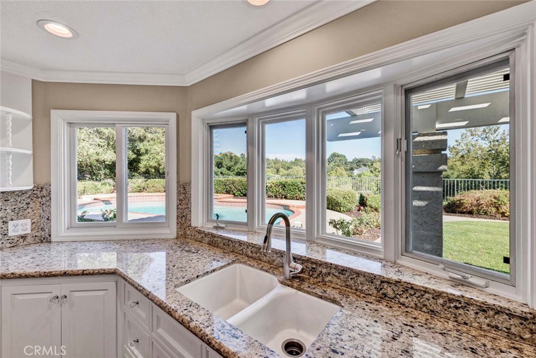
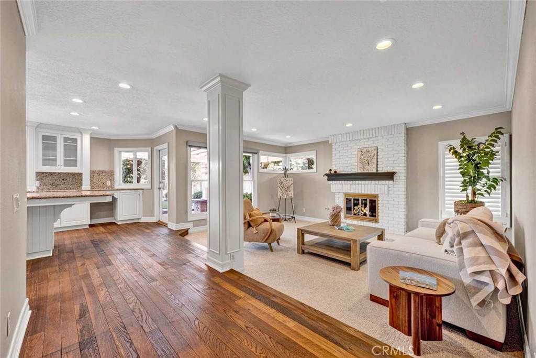
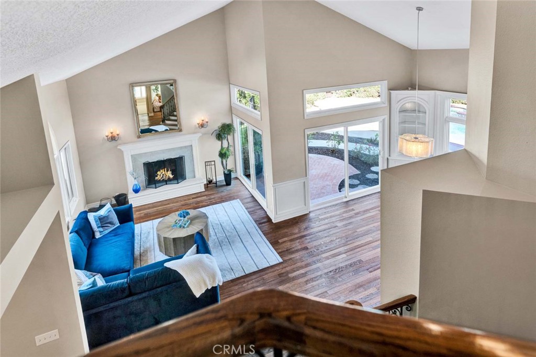
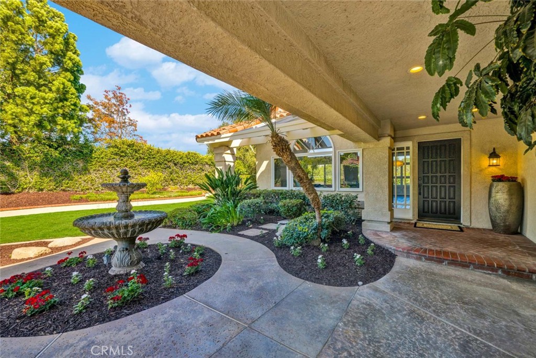
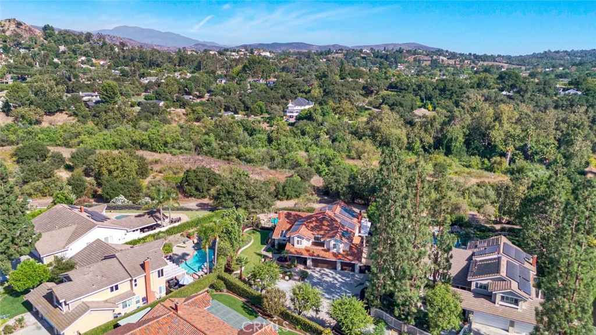
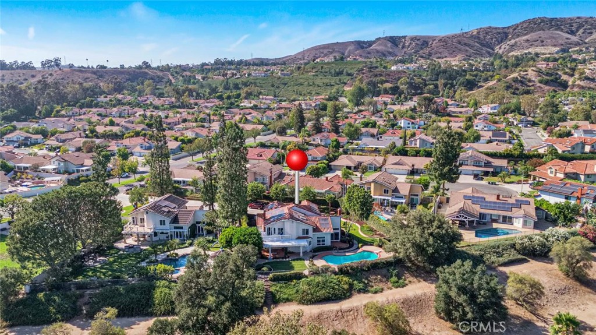
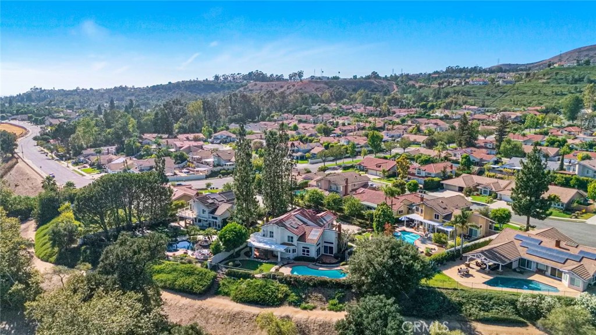
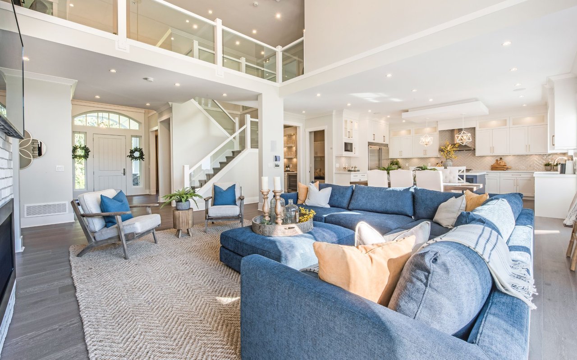
It's the home you have been waiting for! This exceptional Autumn Ridge estate is perfectly positioned in a premier, ultra-private location within the highly coveted community of Mabury Ranch. The thoughtfully designed floor plan is a masterpiece of versatility, ideal for modern multi-generational living, guests or in-laws.
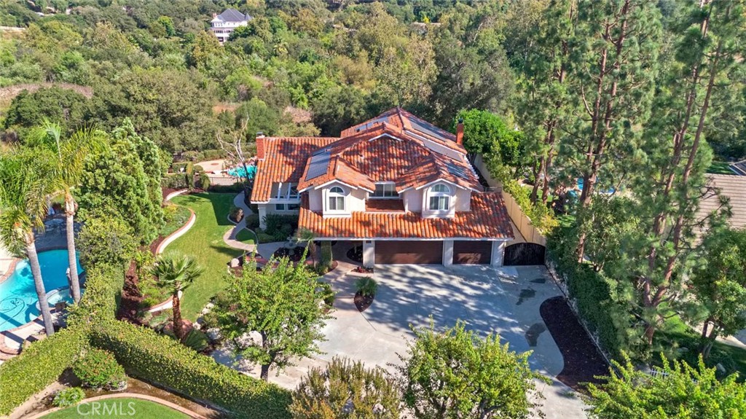
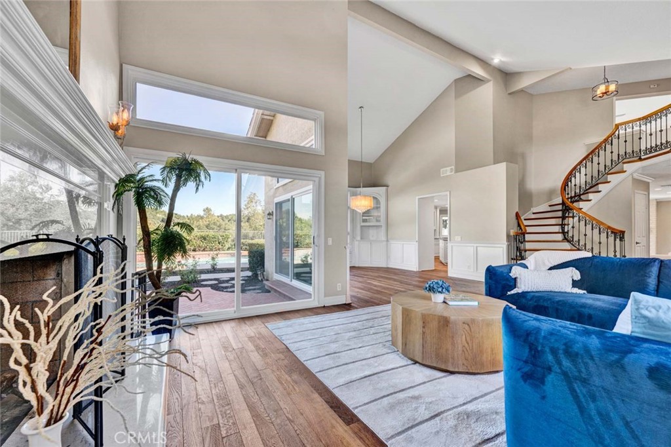
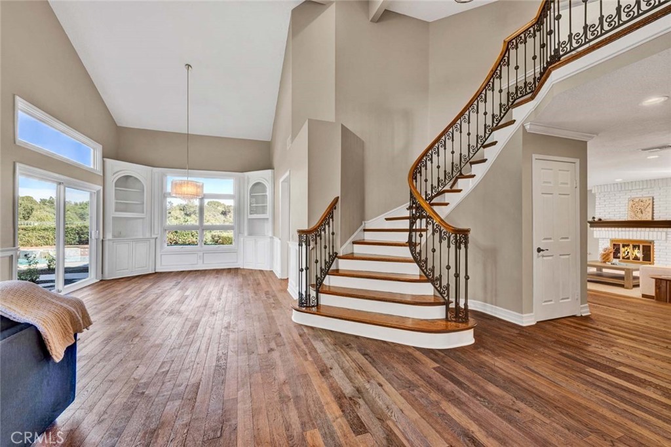
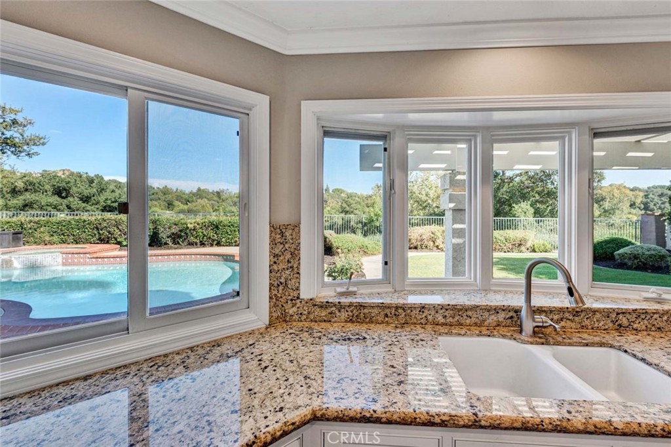
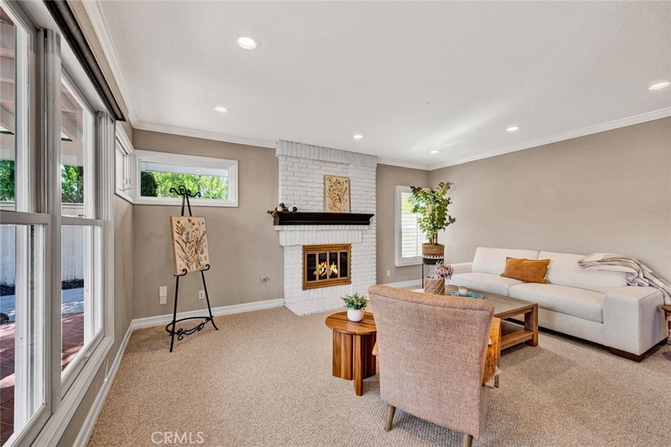
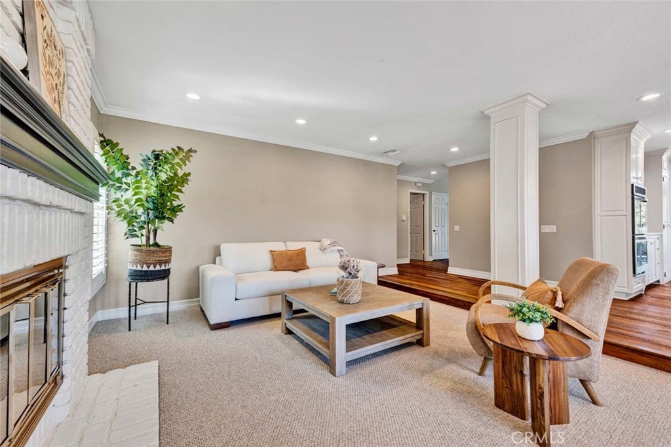
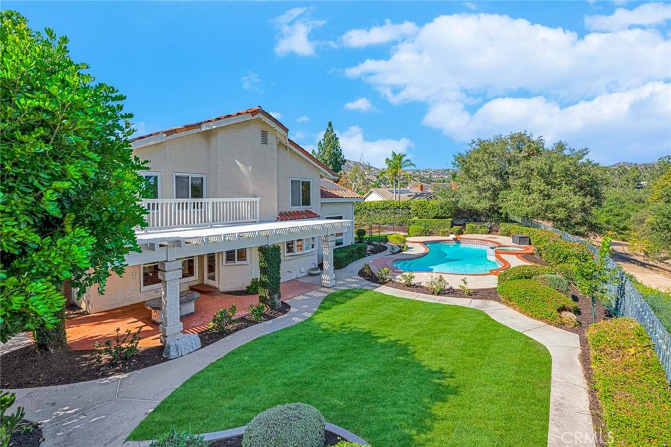
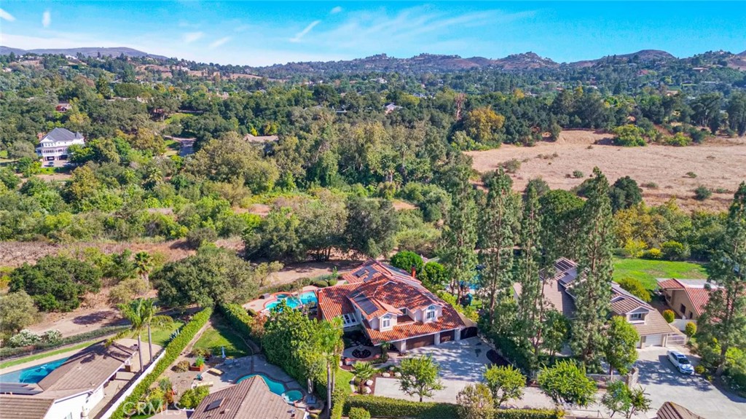
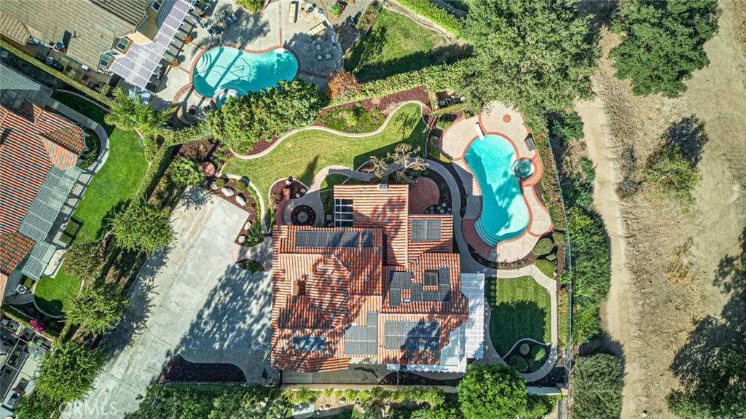
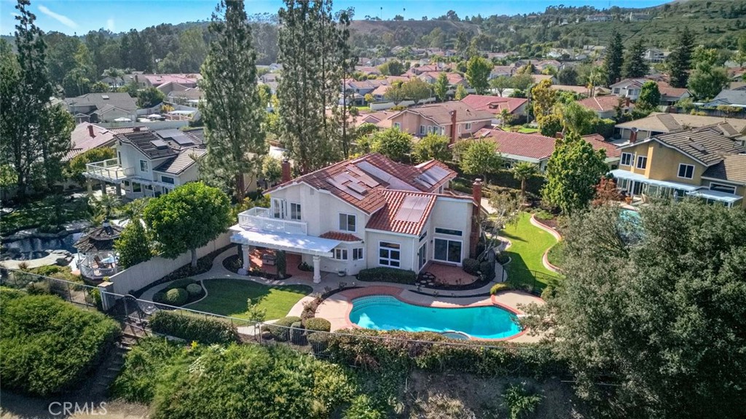
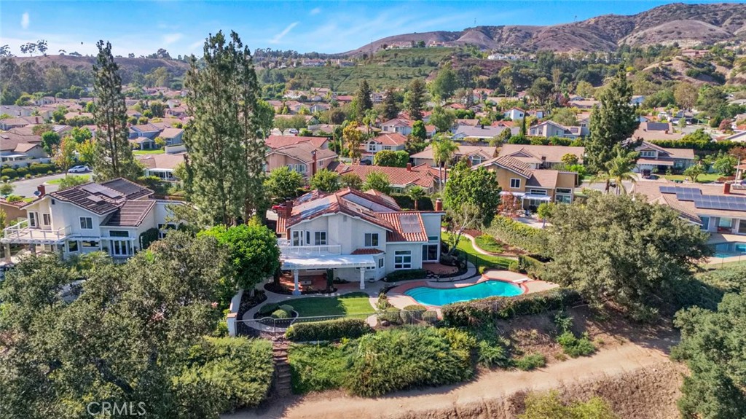
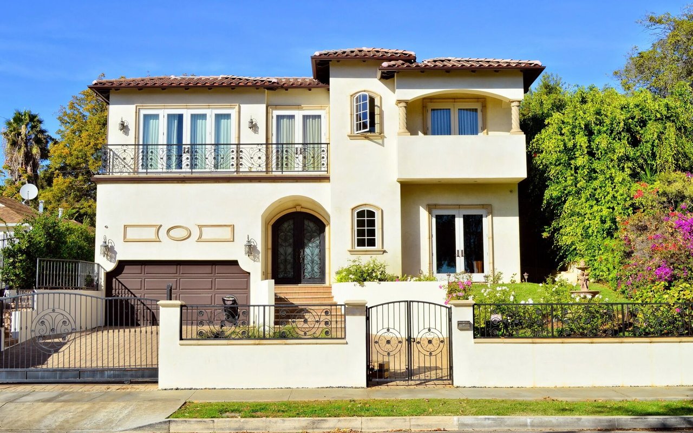
Spanning an impressive 3,500 square feet on an expansive half-acre lot, this 5-bedroom, 4-bathroom residence is bathed in glorious natural light and perfectly blends grand-scale luxury with the tranquil beauty of nature.
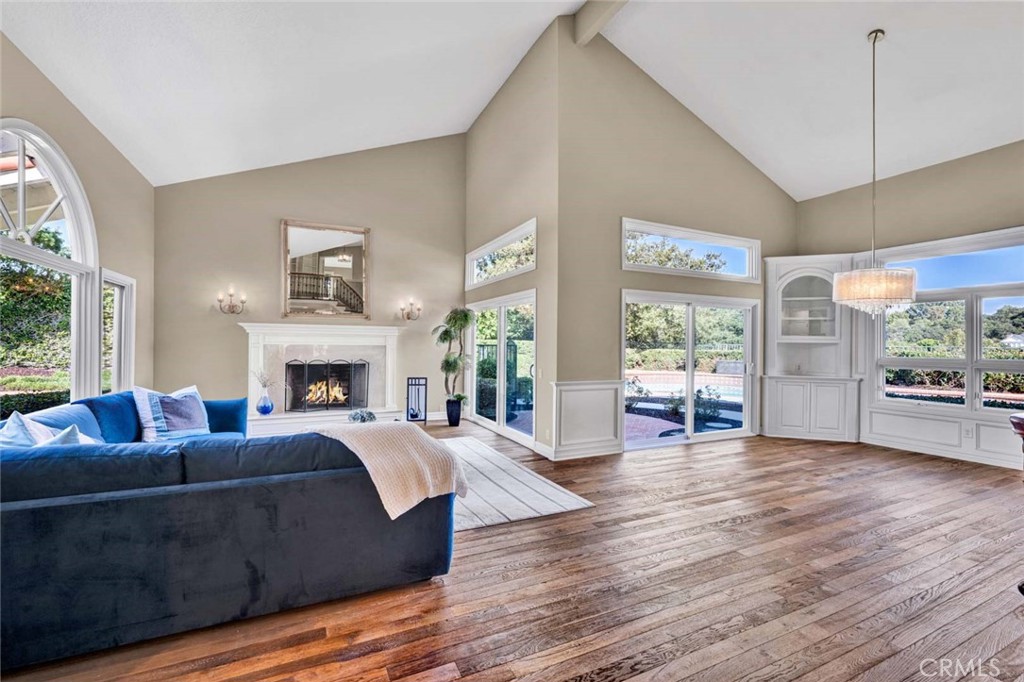
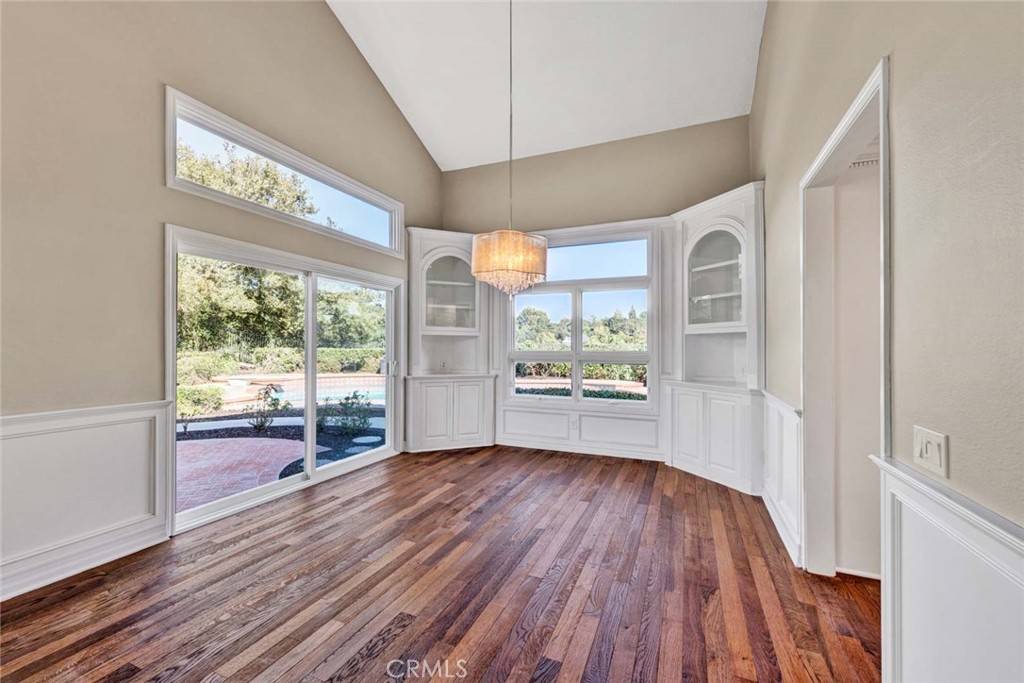
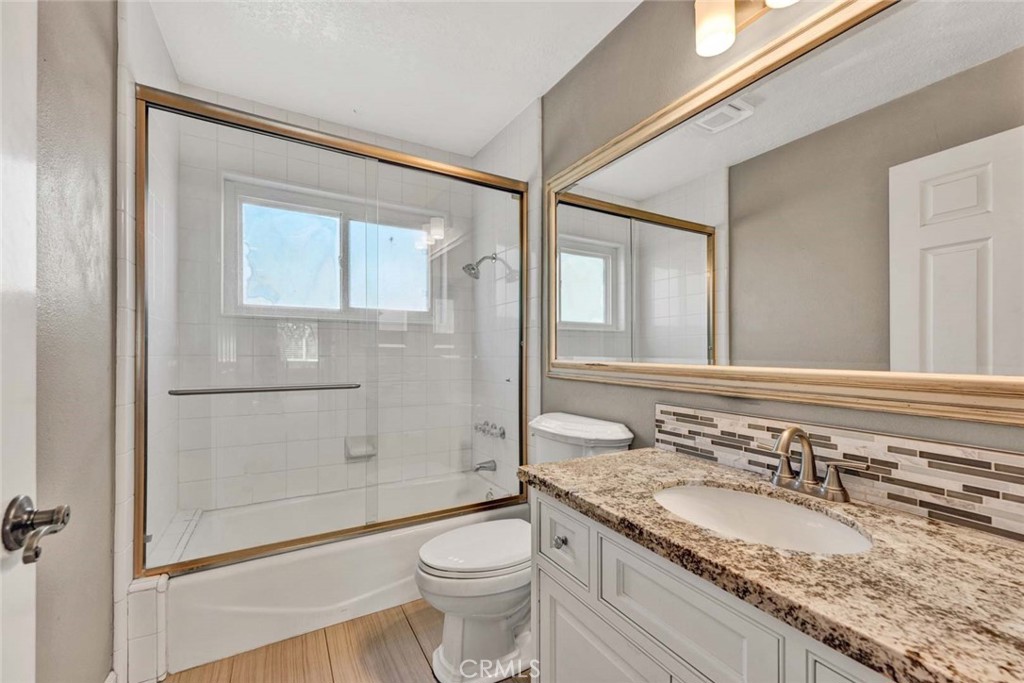
Step inside to find handsome wood floors guiding you through the open, airy living spaces. The main level boasts a coveted downstairs bedroom and full bath, offering privacy for guests or that home office.
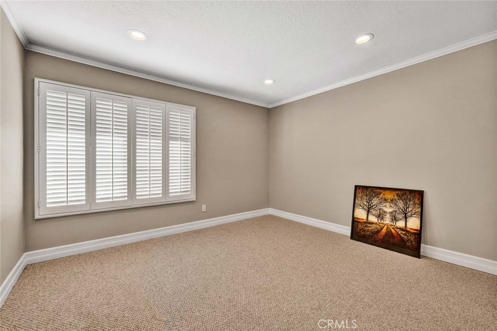
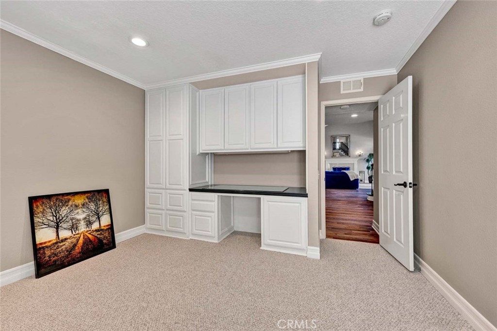
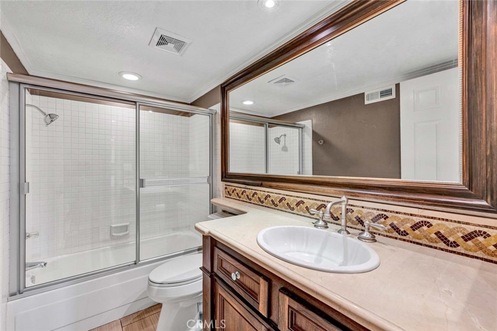
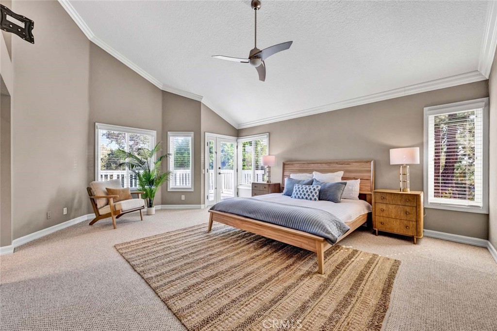
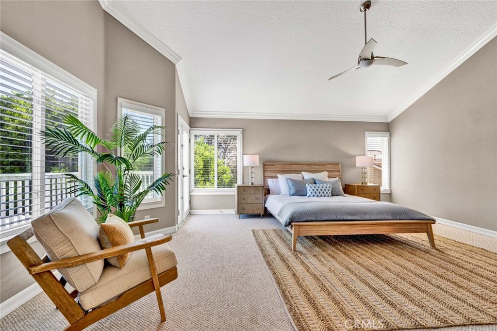
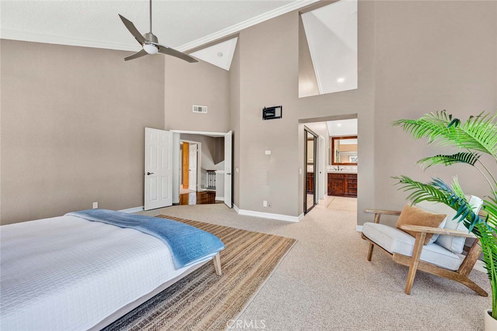
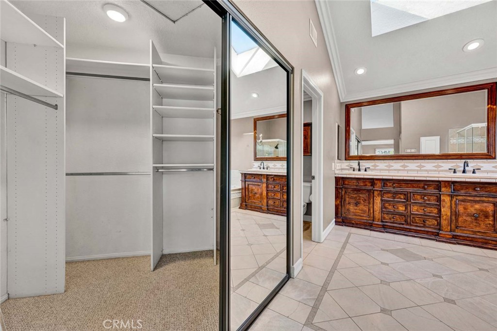
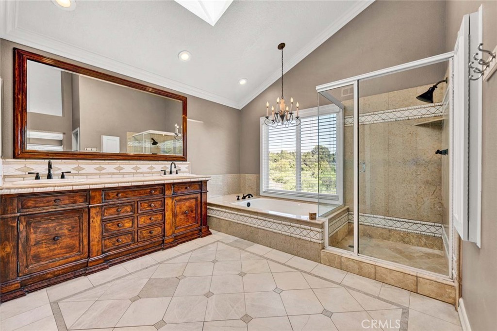
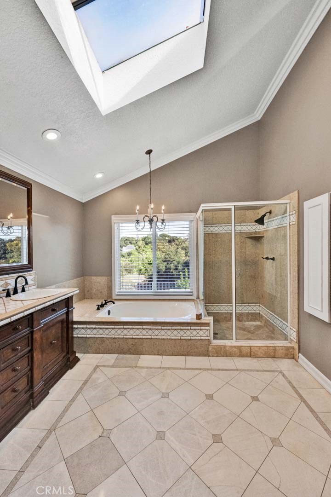
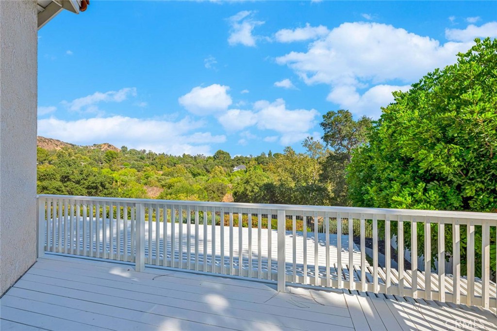
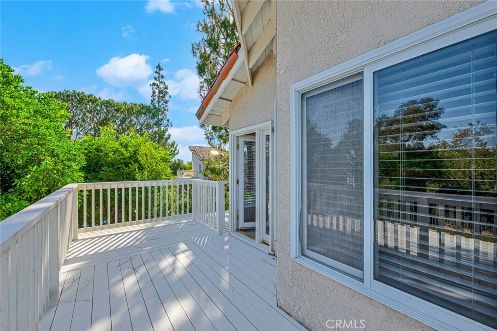
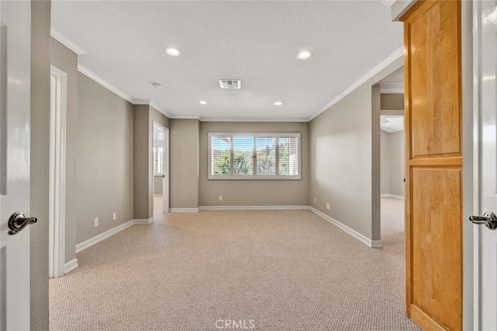
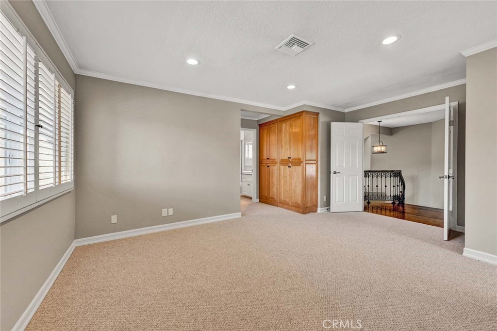
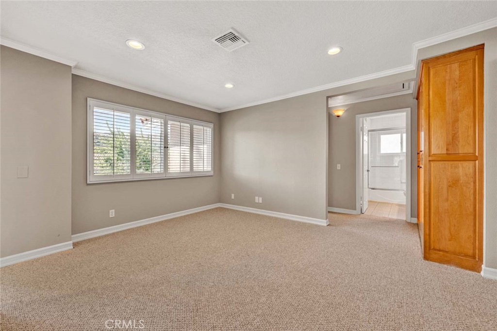
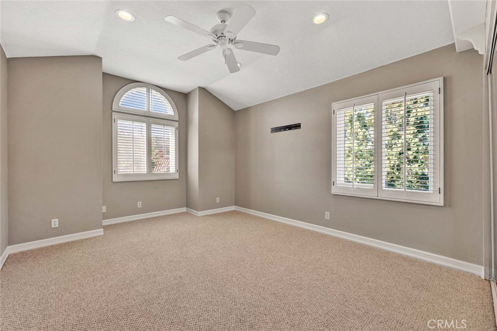
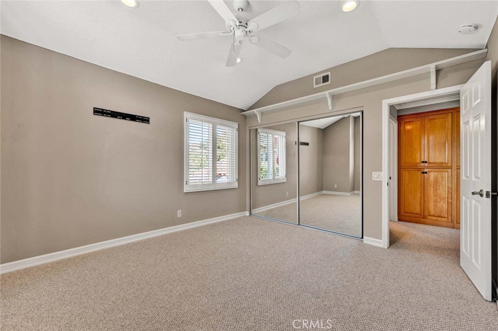
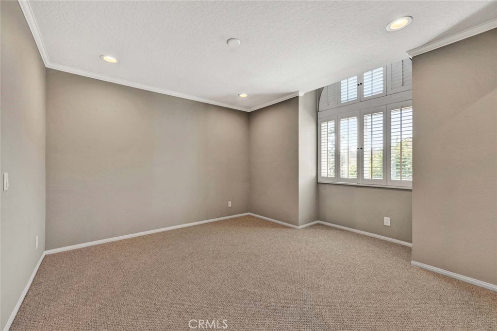
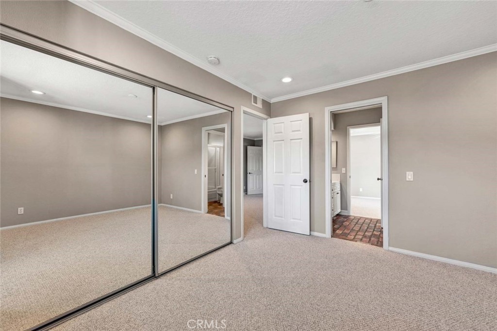
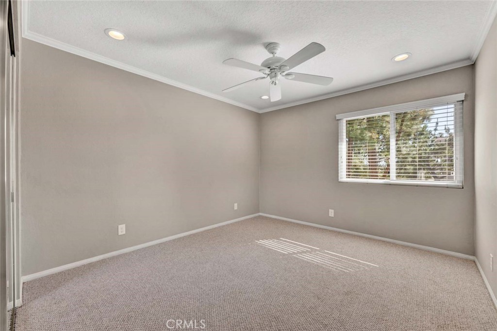
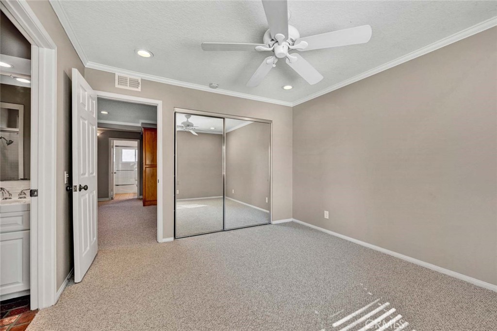
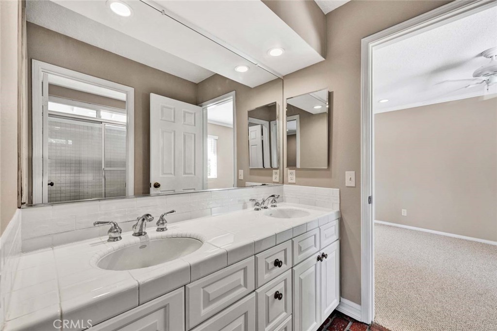
Upstairs is an absolute showstopper. The palatial primary suite serves as your personal sanctuary, complete with two walk-in closets and a private viewing balcony to soak in the gorgeous vistas. Additionally, the second level features a large, versatile bonus room--perfect for a game room, home theater, or teen lounge--which serves as the gateway to three additional bedrooms, all outfitted with brand-new, plush carpeting and serviced by two full baths.
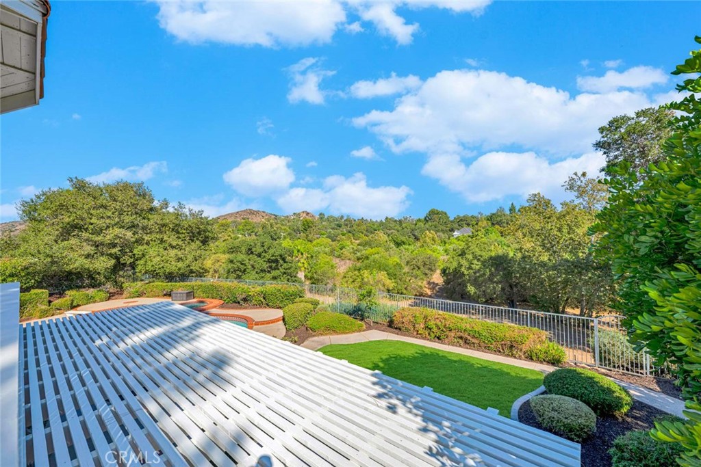
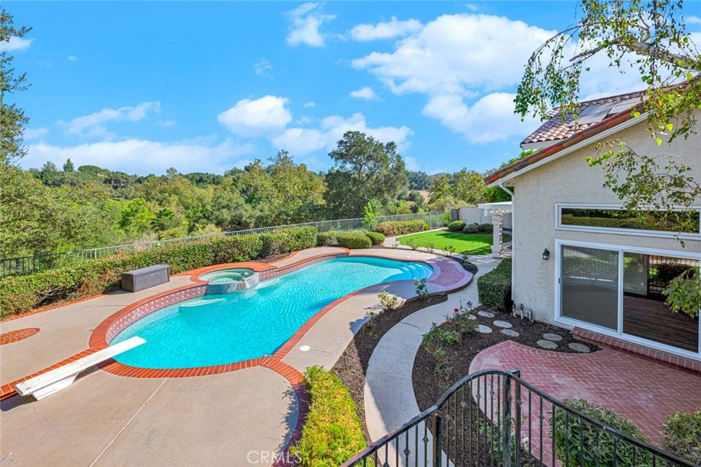
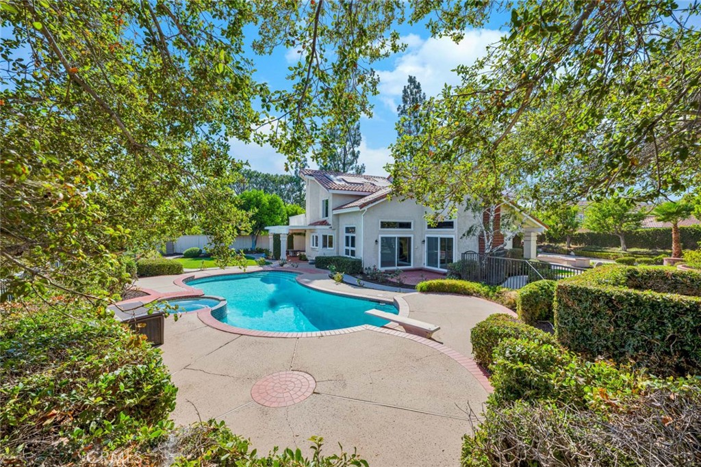
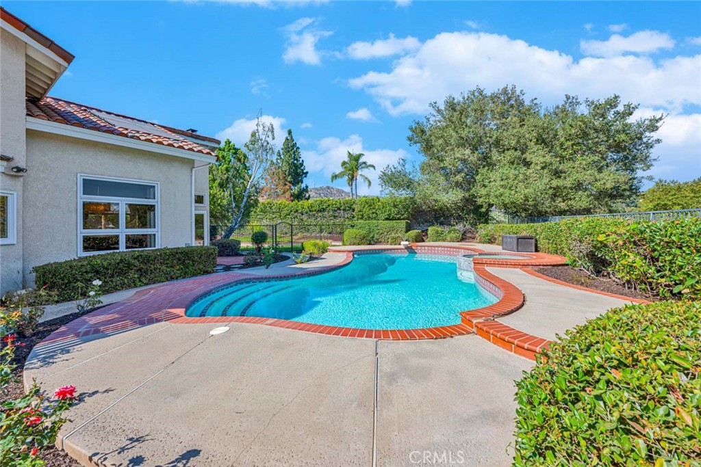
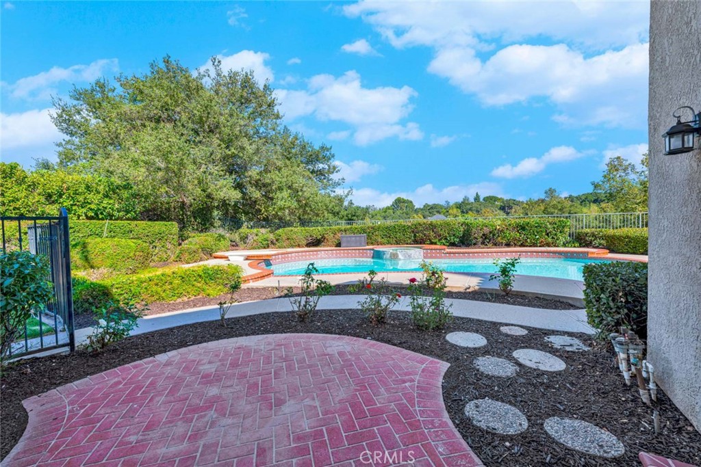
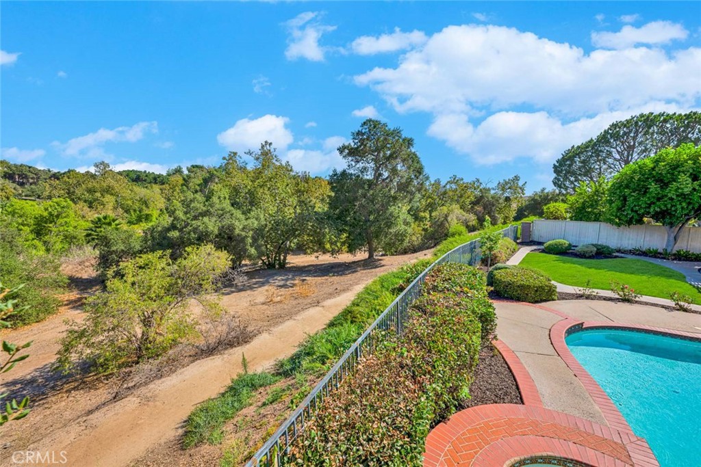
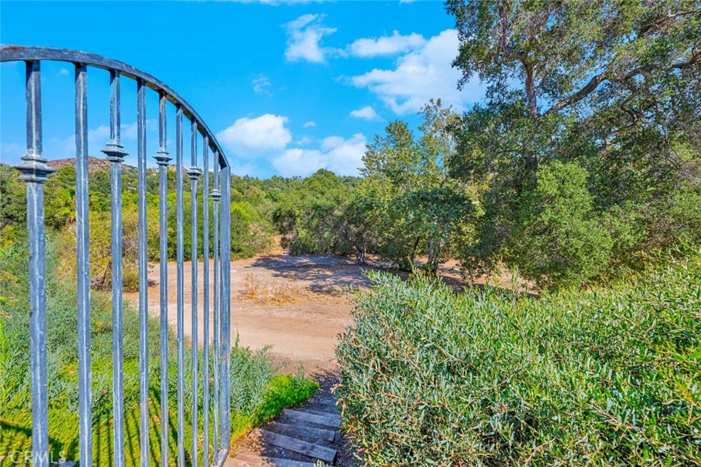
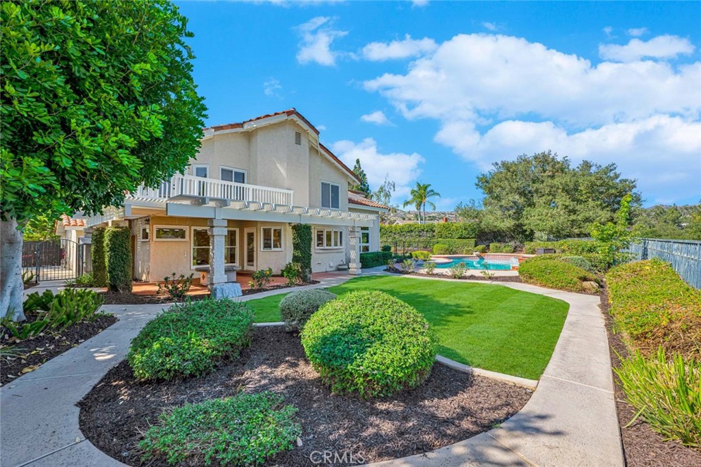
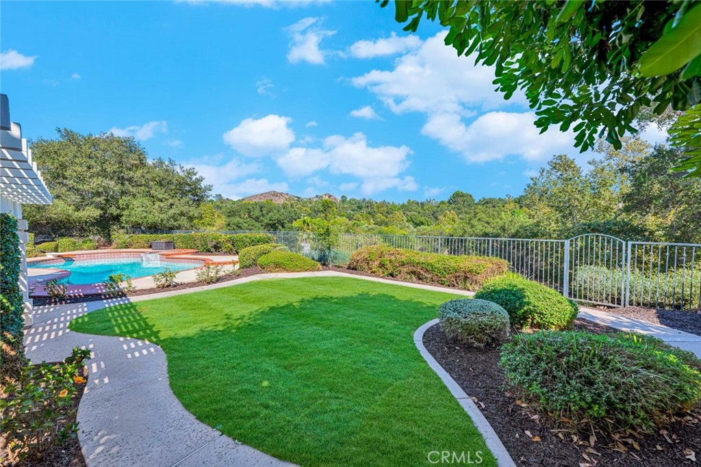
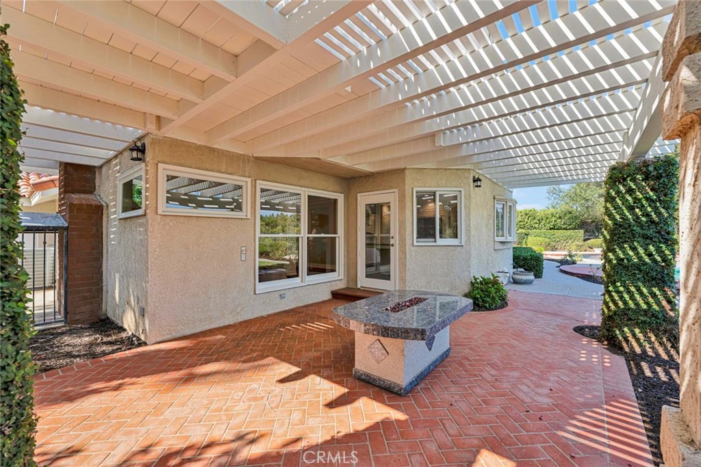
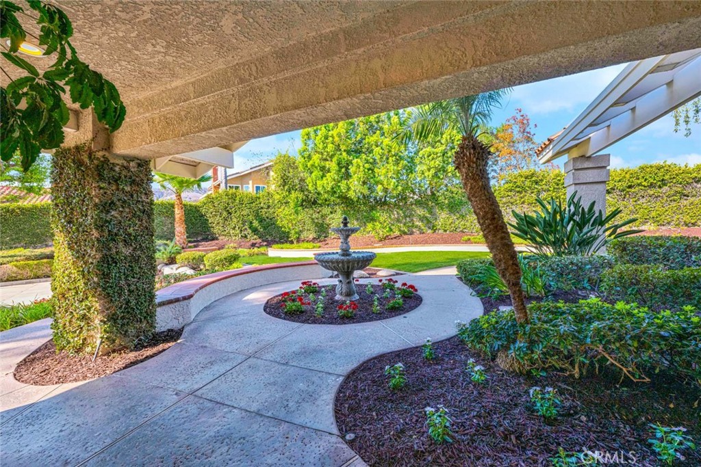
Outdoor living doesn't get better than this. Your private backyard oasis features a sparkling pool and spa, covered patio framed by beautiful, serene views. Best of all, a private gate opens directly to the area's legendary walking trails. Surrounded by miles of scenic hiking, biking, and horse trails, this home offers an unmatched lifestyle for nature lovers and outdoor enthusiasts alike.

Overview

Property Status
Active Under Contract
Lot Size
0.5 Acres
MLS ID
PW26152974
Property Type
Residential
Year Built
1984

Features & Amenities

Neighborhood
Orange
Architecture Styles
Traditional
View Description
Park/Greenbelt, Hills, Mountain(s), Trees/Woods
Stories
2
Garage Spaces
3.0
Water Source
Public
Utilities
Cable Available, Electricity Connected, Natural Gas Connected, Sewer Connected
Pool
Diving Board, Filtered, Gunite, Heated, In Ground, Private
Roof
Spanish Tile
Lot Features
Back Yard, Cul-De-Sac, Front Yard, Sprinklers In Rear, Sprinklers In Front, Landscaped, Near Park, Sprinkler System
Parking
Direct Access, Driveway, Garage Faces Front, Garage, RV Potential
Heat Type
Central, Forced Air, Fireplace(s)
Air Conditioning
Central Air
Laundry Room
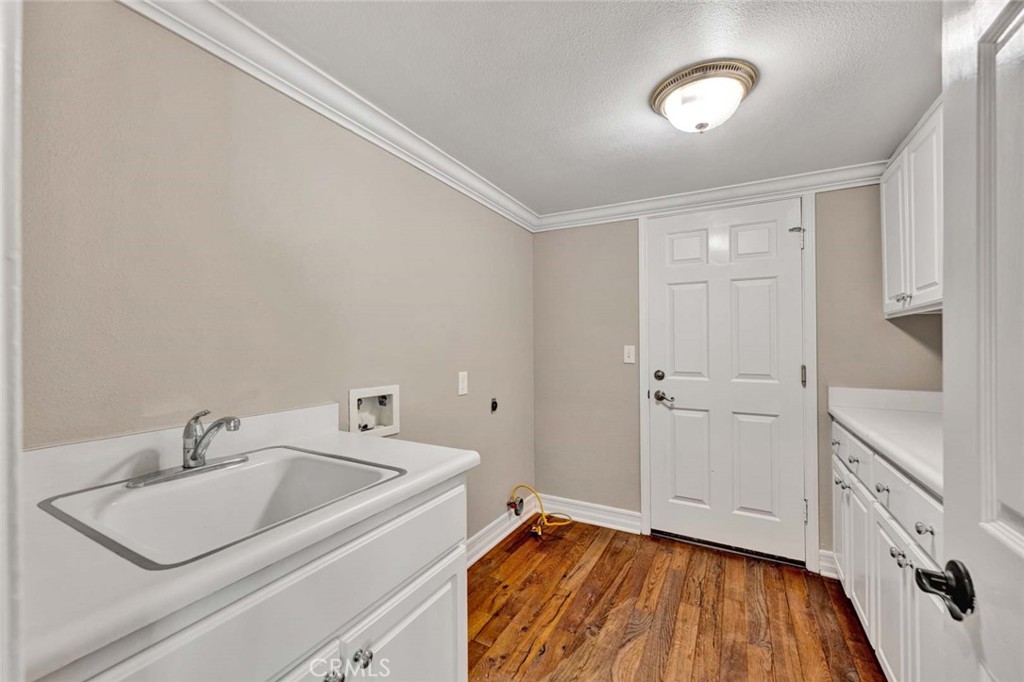
Electric Dryer Hookup, Gas Dryer Hookup, Laundry Room
Fireplace
Family Room, Living Room
Appliances
Built-In Range, Double Oven, Freezer, Disposal, Microwave, Refrigerator
Other Interior Features
Breakfast Bar, Built-in Features, Balcony, Ceiling Fan(s), Crown Molding, Cathedral Ceiling(s), Separate/Formal Dining Room, Granite Counters, In-Law Floorplan, Pantry, Recessed Lighting, Bedroom on Main Level, Dressing Area, Primary Suite, Walk-In Pantry, Walk-In Closet(s)
Sewer
Public Sewer
Substructure
Slab
HOA Amenities
Horse Trail(s), Trail(s)
Security Features
Carbon Monoxide Detector(s), Smoke Detector(s)
Other Exterior Features
Rain Gutters
Elementary School
Linda Vista
Middle School
Cerro Villa
High School
Villa Park
School District
Orange Unified
Sales Price
$2,200,000
HOA
$90/mo

Downloads

1825 Orange Park

Schedule a Tour

We would love to help you see this beautiful home! As a full-service brokerage, we can help you tour. Please submit an offer, and answer questions about the buying process.
Thank you

for your interest in 1825 Orange Park, Orange, CA 92867

1825 Orange Park
Navigate
Orange

Explore Orange

read more

Mortgage Calculator

Estimate your monthly mortgage payment, including the principal and interest, property taxes, and HOA. Adjust the values to generate a more accurate rate.
$0,000 Your Payment 20 15 65
$0,000 Your Payment

I'm Interested In

1825 Orange Park

or
  • CallMichelle Sanders

    License #01344052

    (714) 608-4143
  • Follow Us On Instagram